

Designing for Vertical Living: How to Maximize Light and Space in Colombo Apartments
Struggling with compact layouts or deep floor plans in high-rise condominium living? Learn architectural space planning and lighting strategies to transform urban apartments.
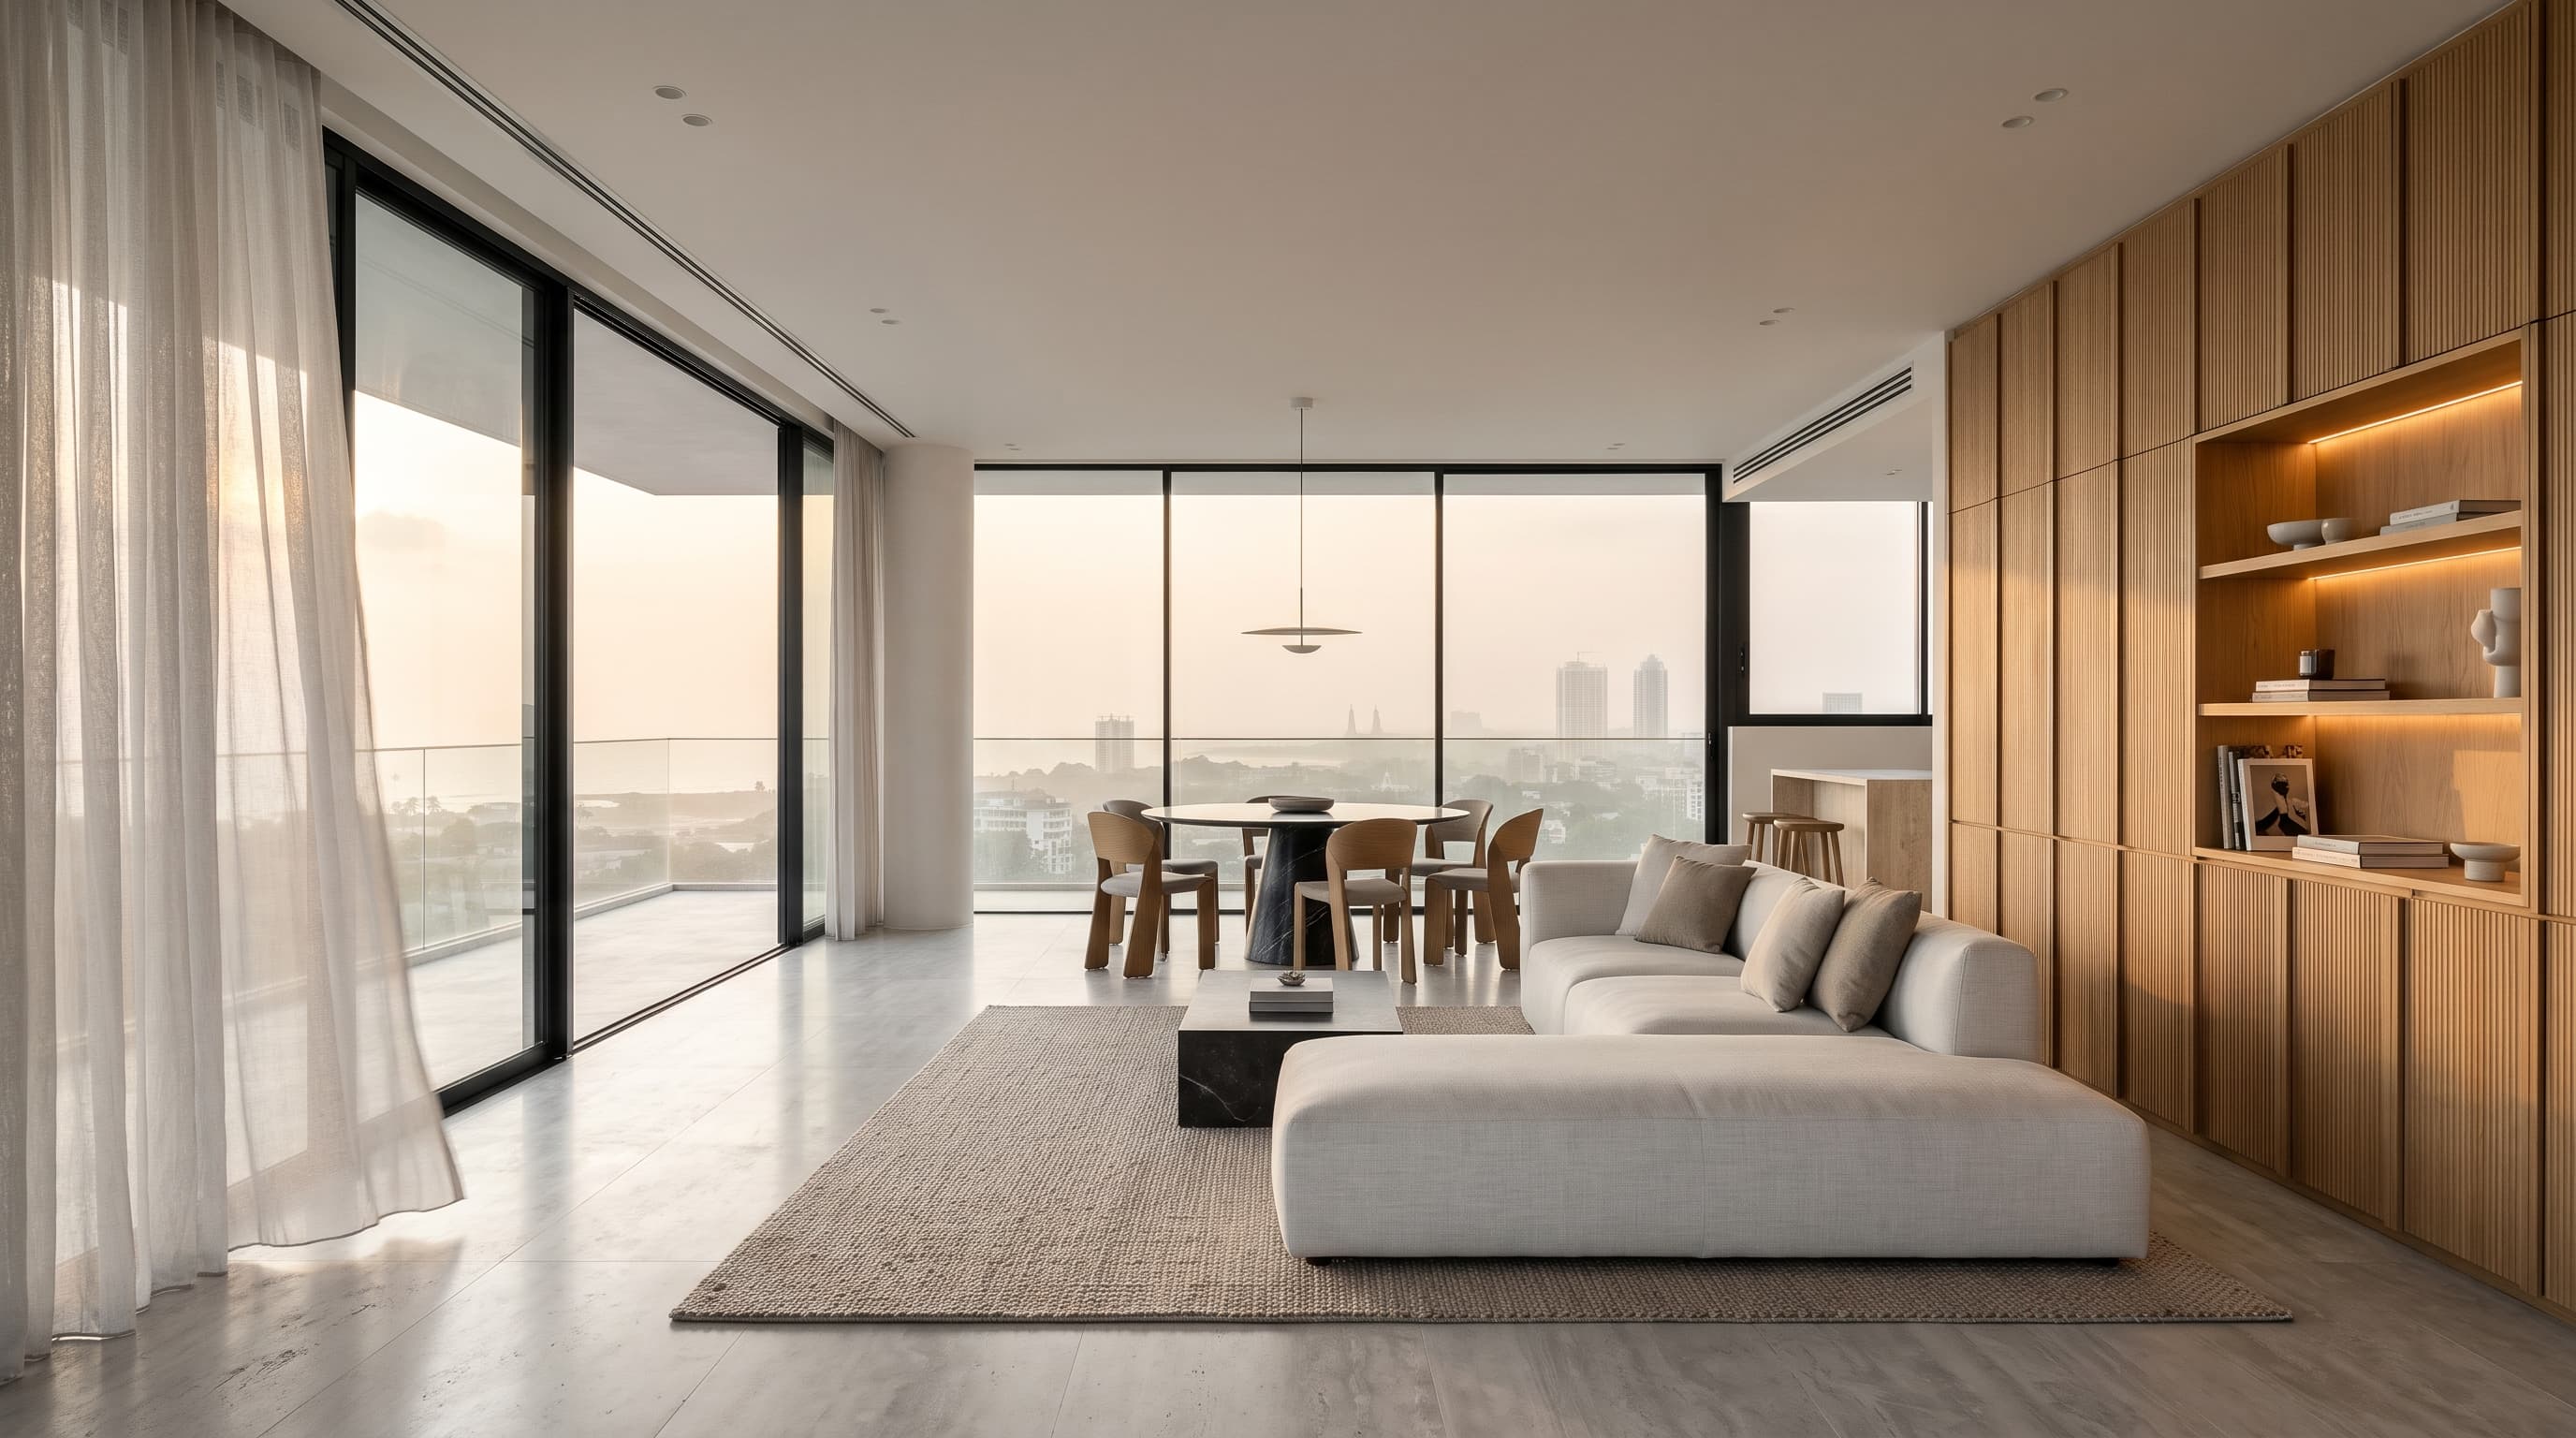
Designing for Vertical Living: How to Maximize Light and Space in Colombo Apartments
From Colombo 03 and Havelock City to the growing residential corridors of Rajagiriya and Nawala, high-rise apartment living has become the defining urban lifestyle for professionals and modern families in Sri Lanka.
However, standard condominium layouts often present unique interior challenges: long, deep floor plans with windows only on one side, rigid concrete structural columns, low ceiling drops for central air conditioning, and compartmentalized rooms that feel constrained.
Transforming an urban apartment into an airy, luxurious retreat requires precise architectural space planning. Here is how to unlock the full potential of your Colombo apartment.
1. Borrowing Light: The Power of Glazed Partitions
In many high-rise units, bedrooms and dining areas located deep inside the floor plan lack natural daylight. Building solid brick or drywall masonry partitions only makes these central zones feel darker and smaller.
Fluted Glass and Slim Black Metal Profiles
Replace non-structural internal walls with floor-to-ceiling black steel or bronze-framed glass partitions. Using reeded (fluted) glass transmits natural sunlight deep into the apartment while distorting silhouettes to preserve complete visual privacy for home offices, master suites, or walk-in closets.
Transom Panels and High-Level Glazing
Where acoustic insulation is paramount, integrate fixed glass transoms above internal doors. This allows sunlight to wash across ceilings from exterior windows into inner corridors without compromising room soundproofing.
2. Floor-to-Ceiling Millwork: Eliminating Visual Clutter
Free-standing furniture units—such as detached wardrobes, sideboards, and entertainment consoles—break up wall lines and make compact rooms appear busy.
Seamless Full-Height Joinery
Custom millwork that extends from the floor all the way to the ceiling slab visually elevates room height. Design wardrobes and utility storage with concealed finger-pull channels or push-to-open hardware rather than bulky exterior handles.
Multifunctional Cantilevered Pieces
Keep floor planes as visible as possible:
Floating Credenzas: Wall-hung media units reveal the continuous floor underneath, instantly making the room feel wider.
Integrated Study Desks: Extend wardrobe joinery into a streamlined cantilevered desk tucked beneath a window frame, eliminating the need for a separate bulky study table.
3. Cohesive Material Continuity
Using different floor finishes in every room (e.g., timber in the bedroom, marble in the living area, ceramic tile in the kitchen) visually slices a compact apartment into tiny fragments.
Monolithic Flooring
Run a single, seamless flooring material—such as large-format honed porcelain tiles or micro-cement—consistently throughout all living, dining, and circulation zones. This unbroken surface creates horizontal continuity, leading the eye across the entire footprint.
Tonal Harmony (The 60-30-10 Rule)
Anchor your palette in calm neutral tones that reflect the high-rise sky and ocean views:
60% Dominant Base: Warm off-white or soft alabaster on walls and ceilings to bounce ambient daylight.
30% Secondary Material: Natural light oak or honeyed teak joinery to introduce organic warmth.
10% Architectural Accent: Matte black metal fixtures, fluted bronze glass, or textured charcoal textiles to provide grounding contrast and depth.
4. Acoustic Comfort in the Heart of the City
Urban apartment living often brings external street noise, monsoonal wind howling around high floors, and internal reverberation off hard concrete surfaces.
Ripple-Fold Blackout Drapery: Install floor-to-ceiling sheer curtains paired with acoustic blackout drapes mounted inside recessed ceiling pelmets. When drawn, the soft fabric folds absorb sound reflections while providing effortless light and privacy control.
Acoustic Wall Panelling: Incorporate fluted timber slat panels backed with recycled acoustic felt behind the master bed headboard or the media wall. This feature introduces sophisticated architectural texture while significantly deadening sound bleed between rooms.
Conclusion: Precision Design for Elevated Living
A well-designed apartment does not feel like a compromise on space—it feels like an intentional, curated sanctuary. By utilizing custom joinery, celebrating natural light, and applying thoughtful architectural discipline, even compact high-rise homes in Colombo can deliver the generous comfort and understated elegance of a luxury villa.
Taking Handover or Planning a Renovation for Your Colombo Apartment?
Discover how bespoke architectural joinery, intelligent spatial zoning, and 3D visualization can turn your high-rise apartment into a serene, expansive luxury retreat.