

Services
Interior design, from first idea to final drawings.
We design residential and commercial interiors in Sri Lanka and for clients abroad. Every project follows the same clear process, from concept to a complete set of drawings your contractor can build from.
What we do
01
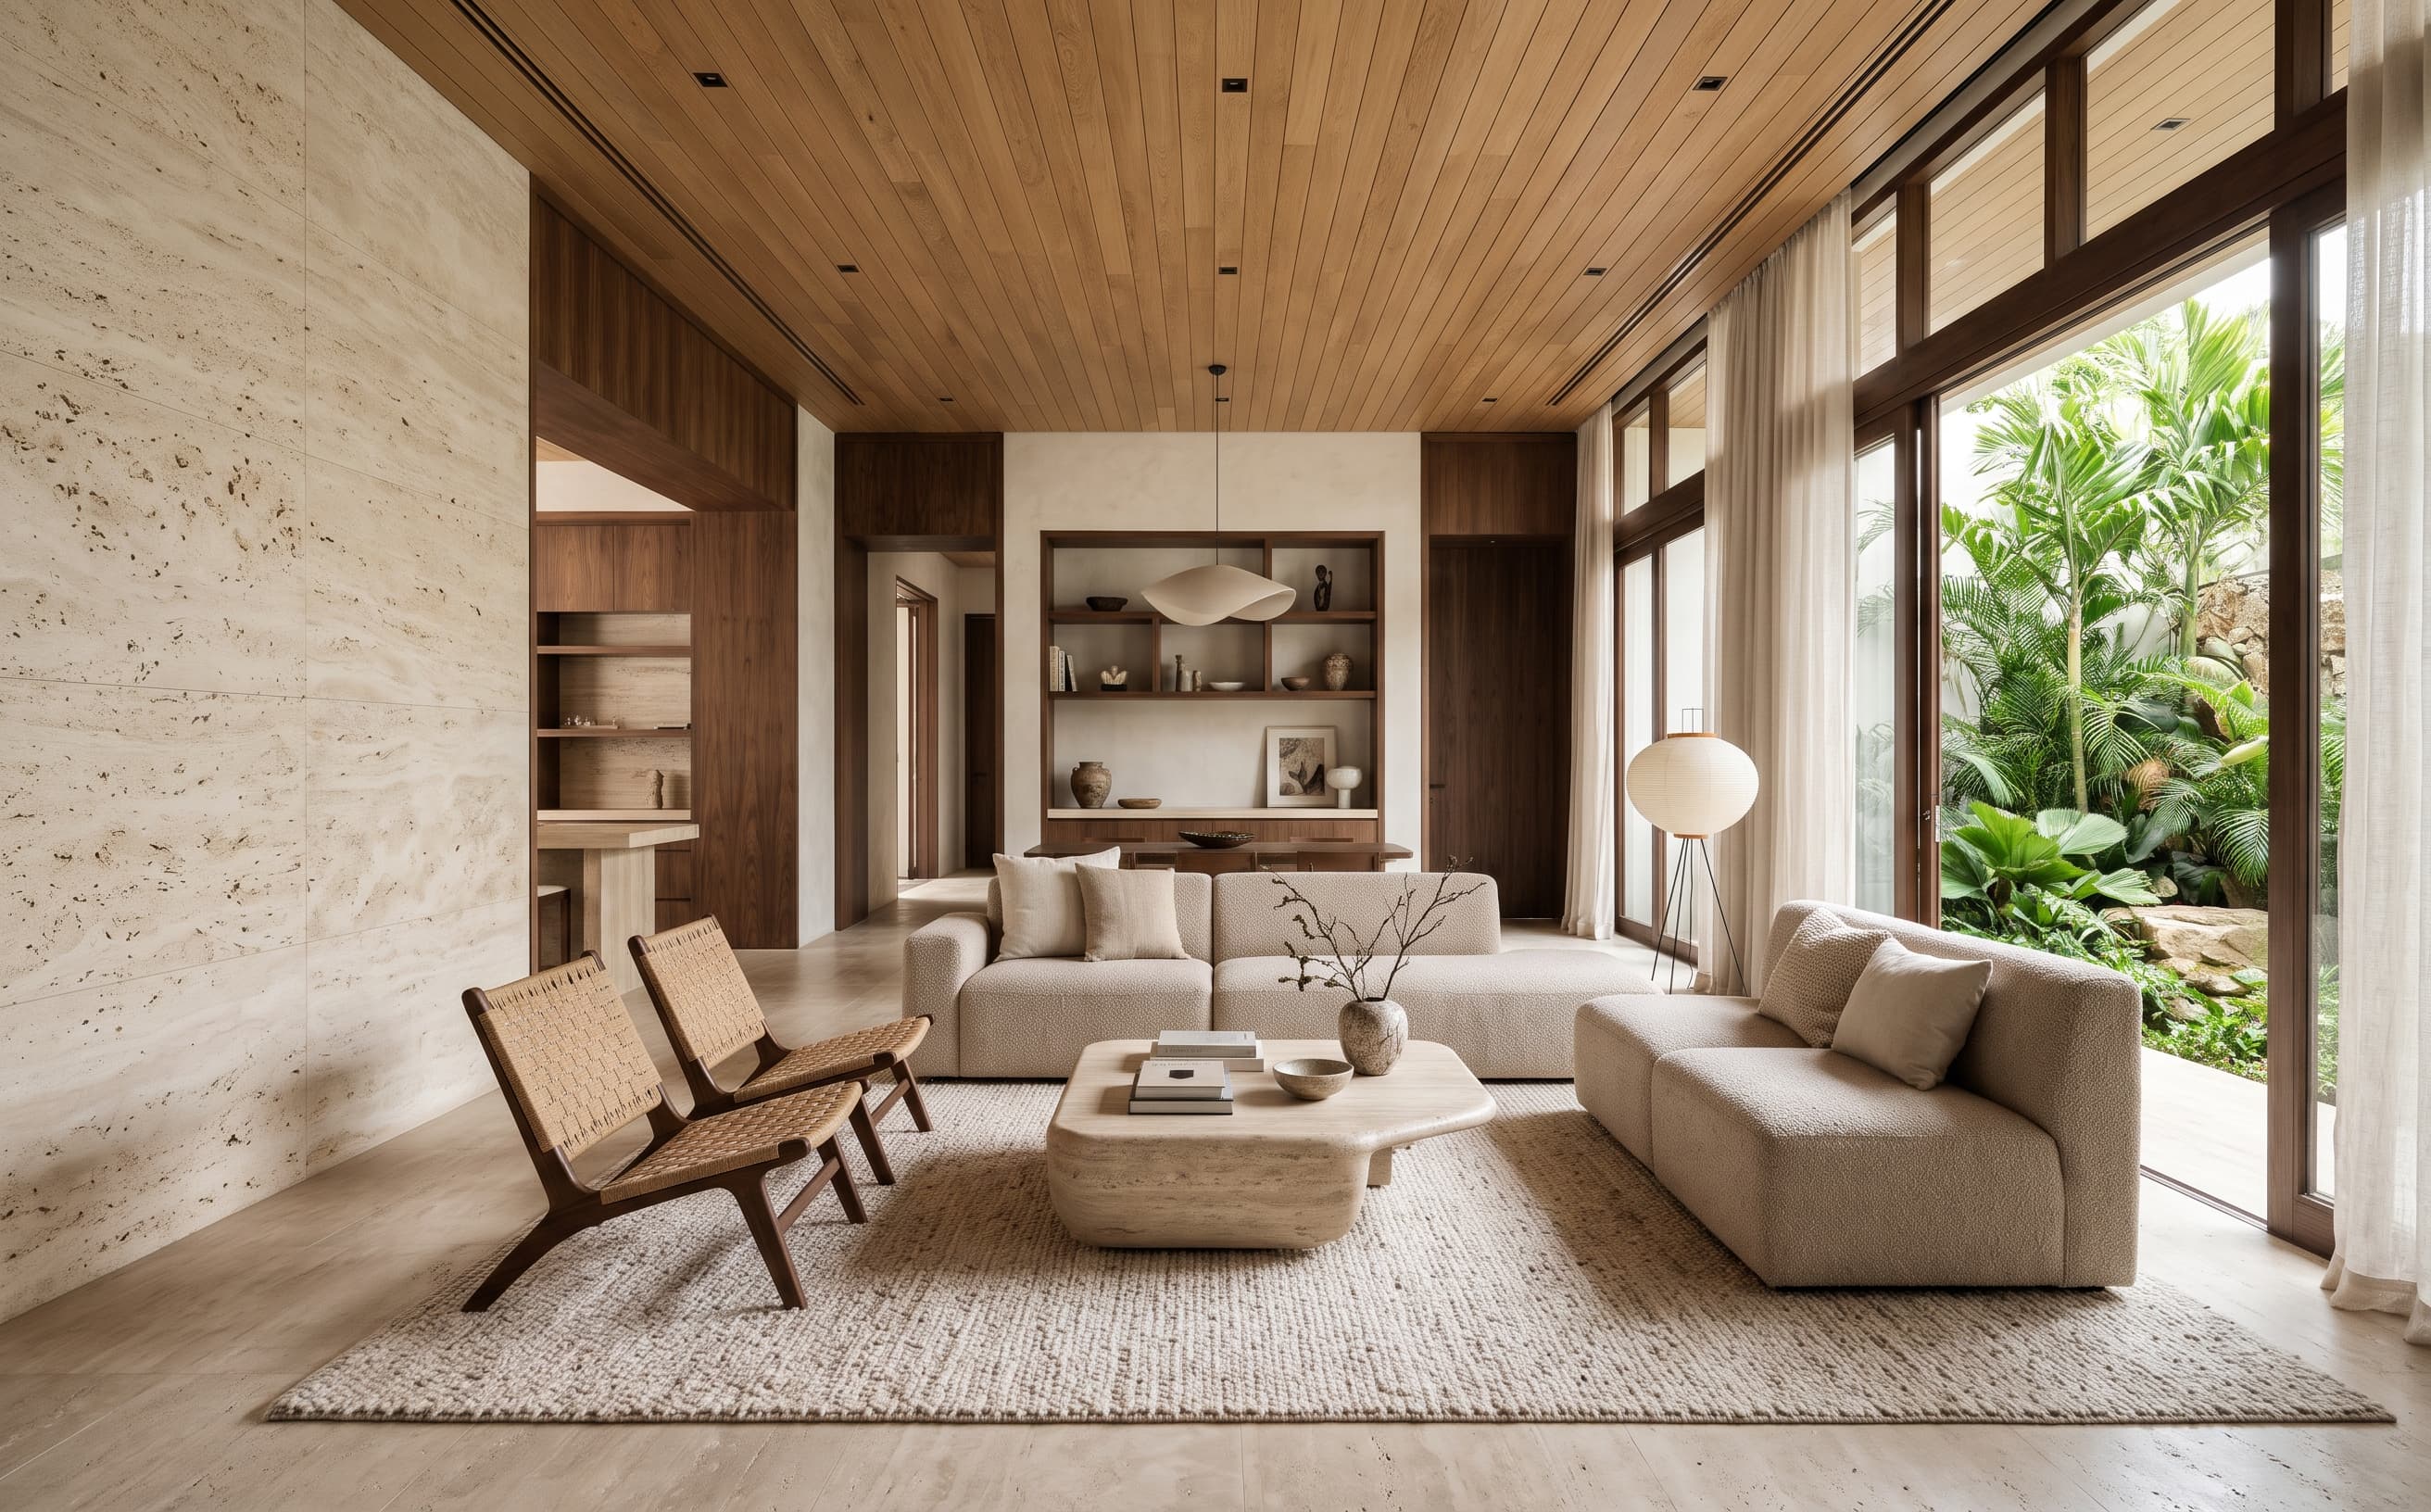
Residential interior design
Homes designed around the people who live in them, from a single room to a complete residence. We plan the layout, finishes and furniture together, so every space suits your daily routine and feels considered.
What you receive
- Space plan and furniture layout
- Design concept and material direction
- Photorealistic 3D views of key rooms
- Working drawings for your contractor
- Material and finish schedule
02
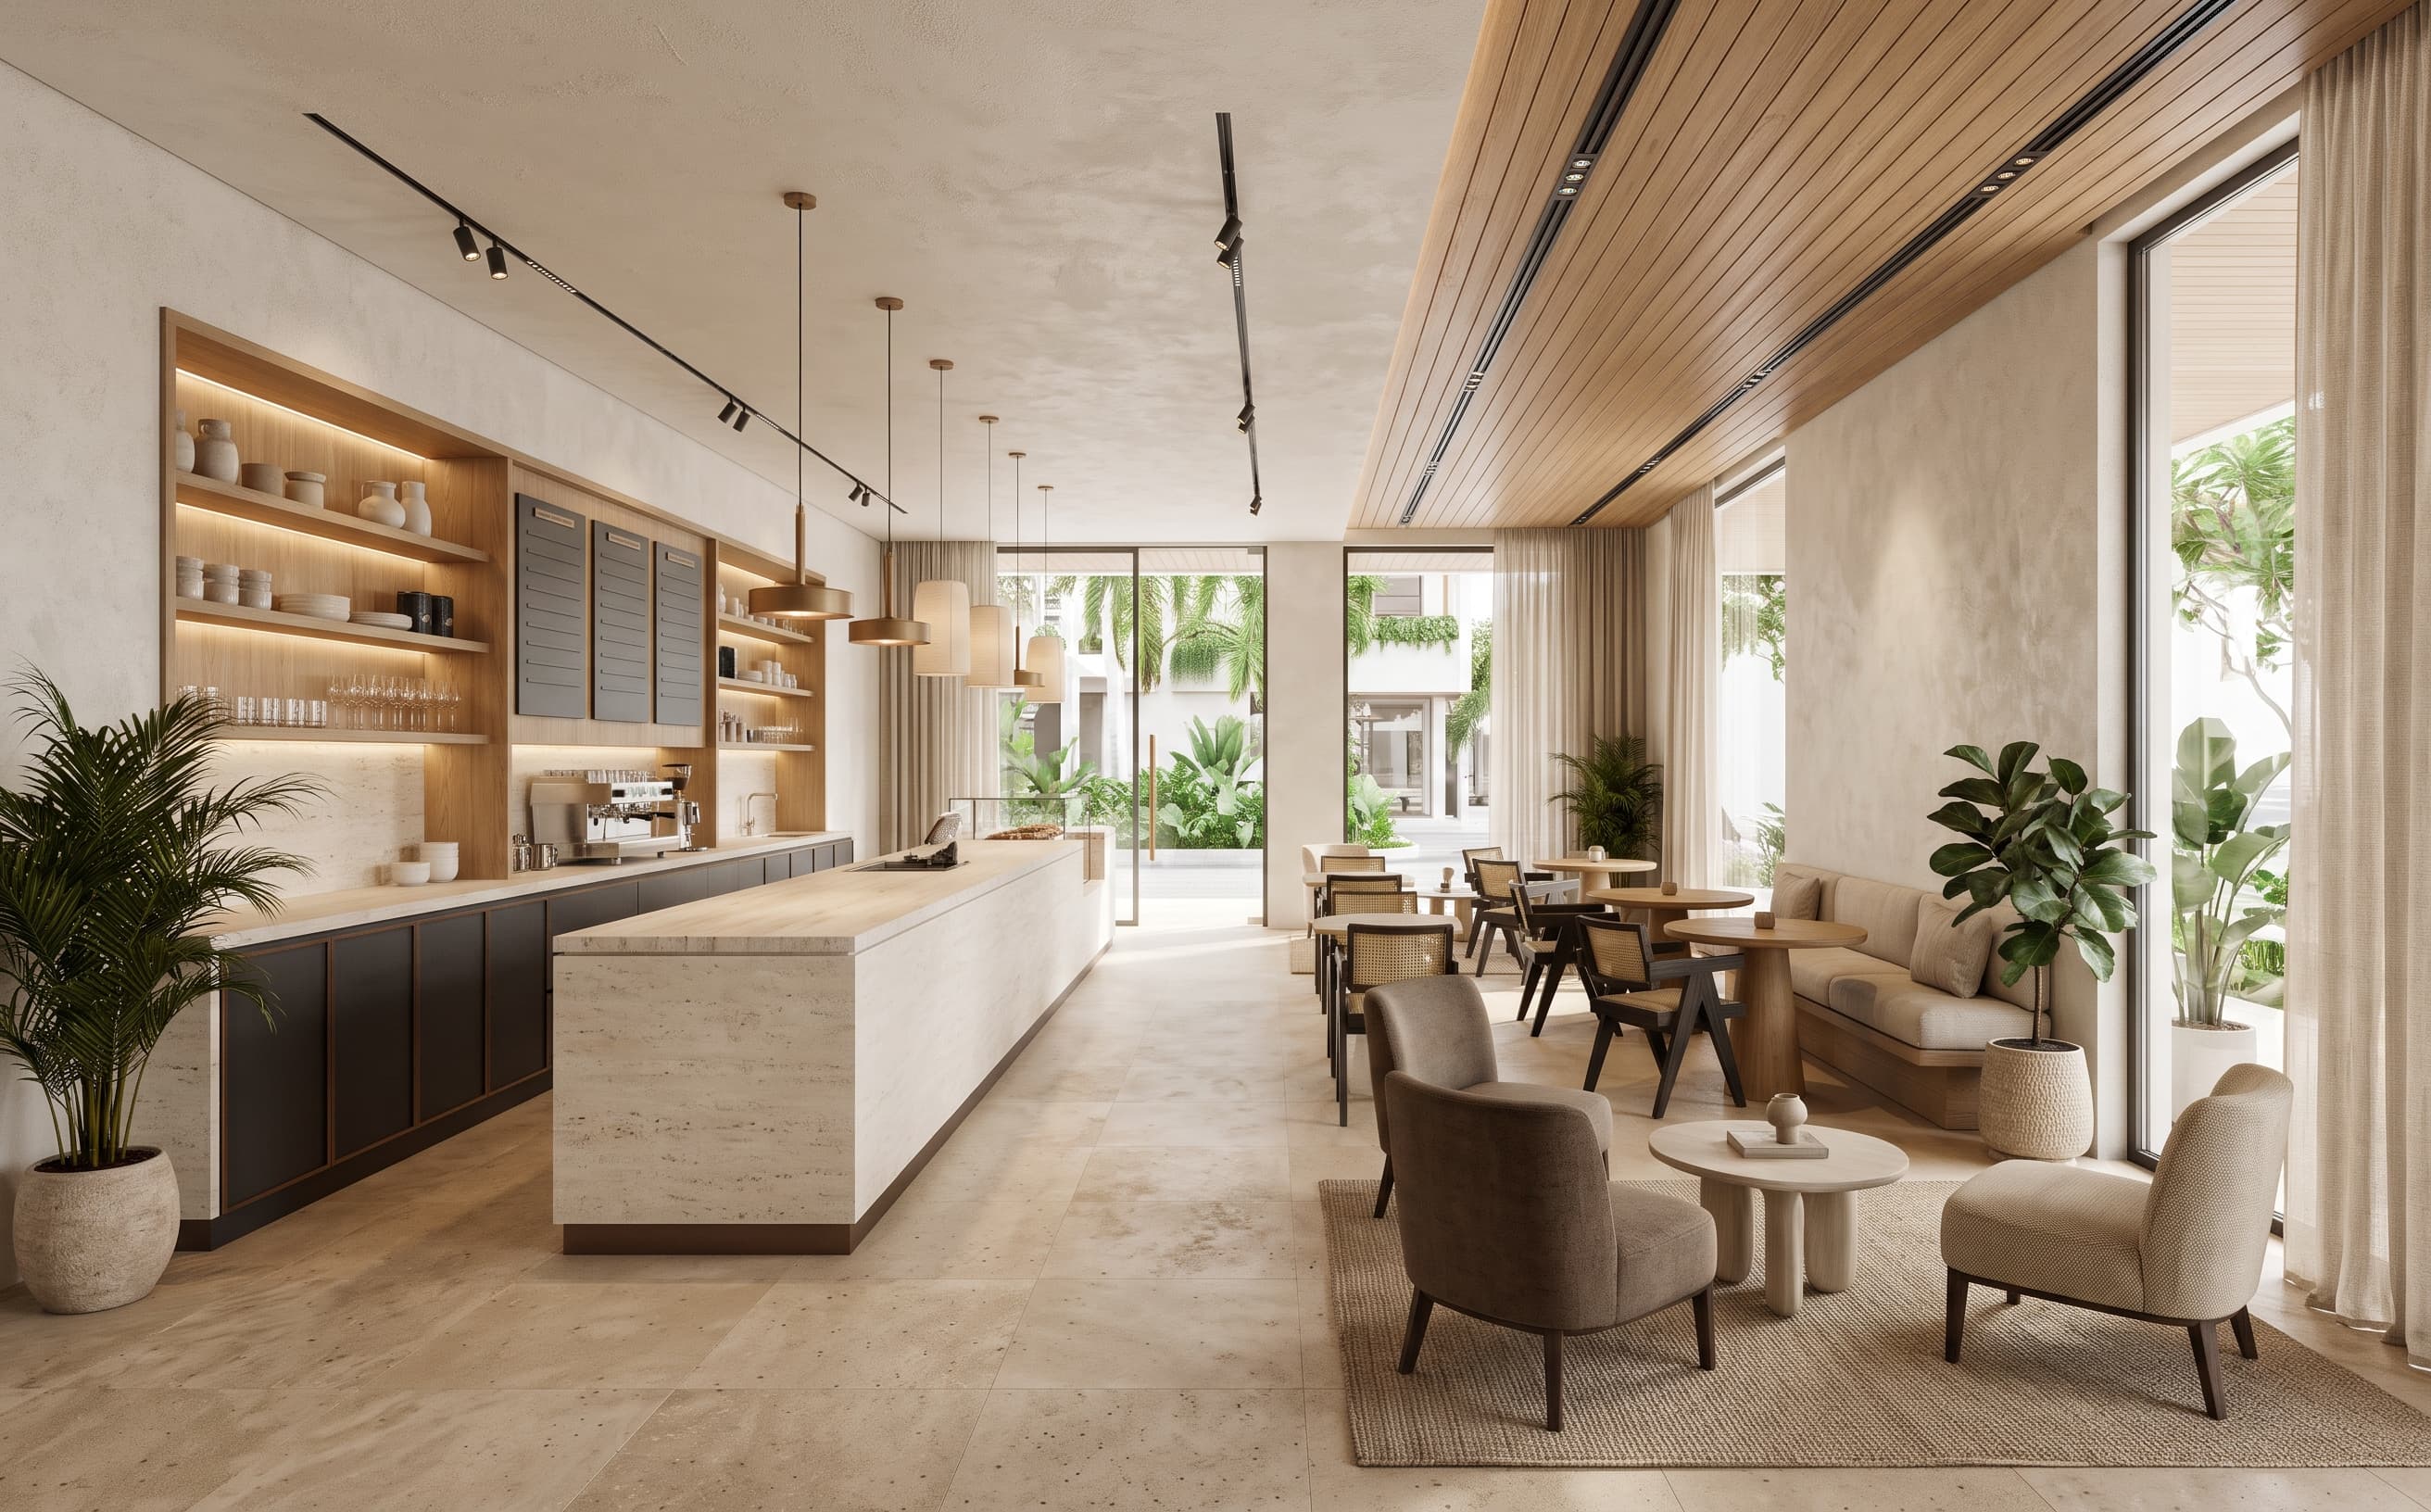
Commercial interior design
Cafés, restaurants, retail and offices designed to support how your business runs and how customers experience your brand. We plan around operations, circulation and atmosphere in equal measure.
What you receive
- Layout planned around operations and customer flow
- Interior concept aligned with your brand
- Photorealistic 3D views
- Working drawings for your contractor
- Materials and finishes suited to commercial use
03
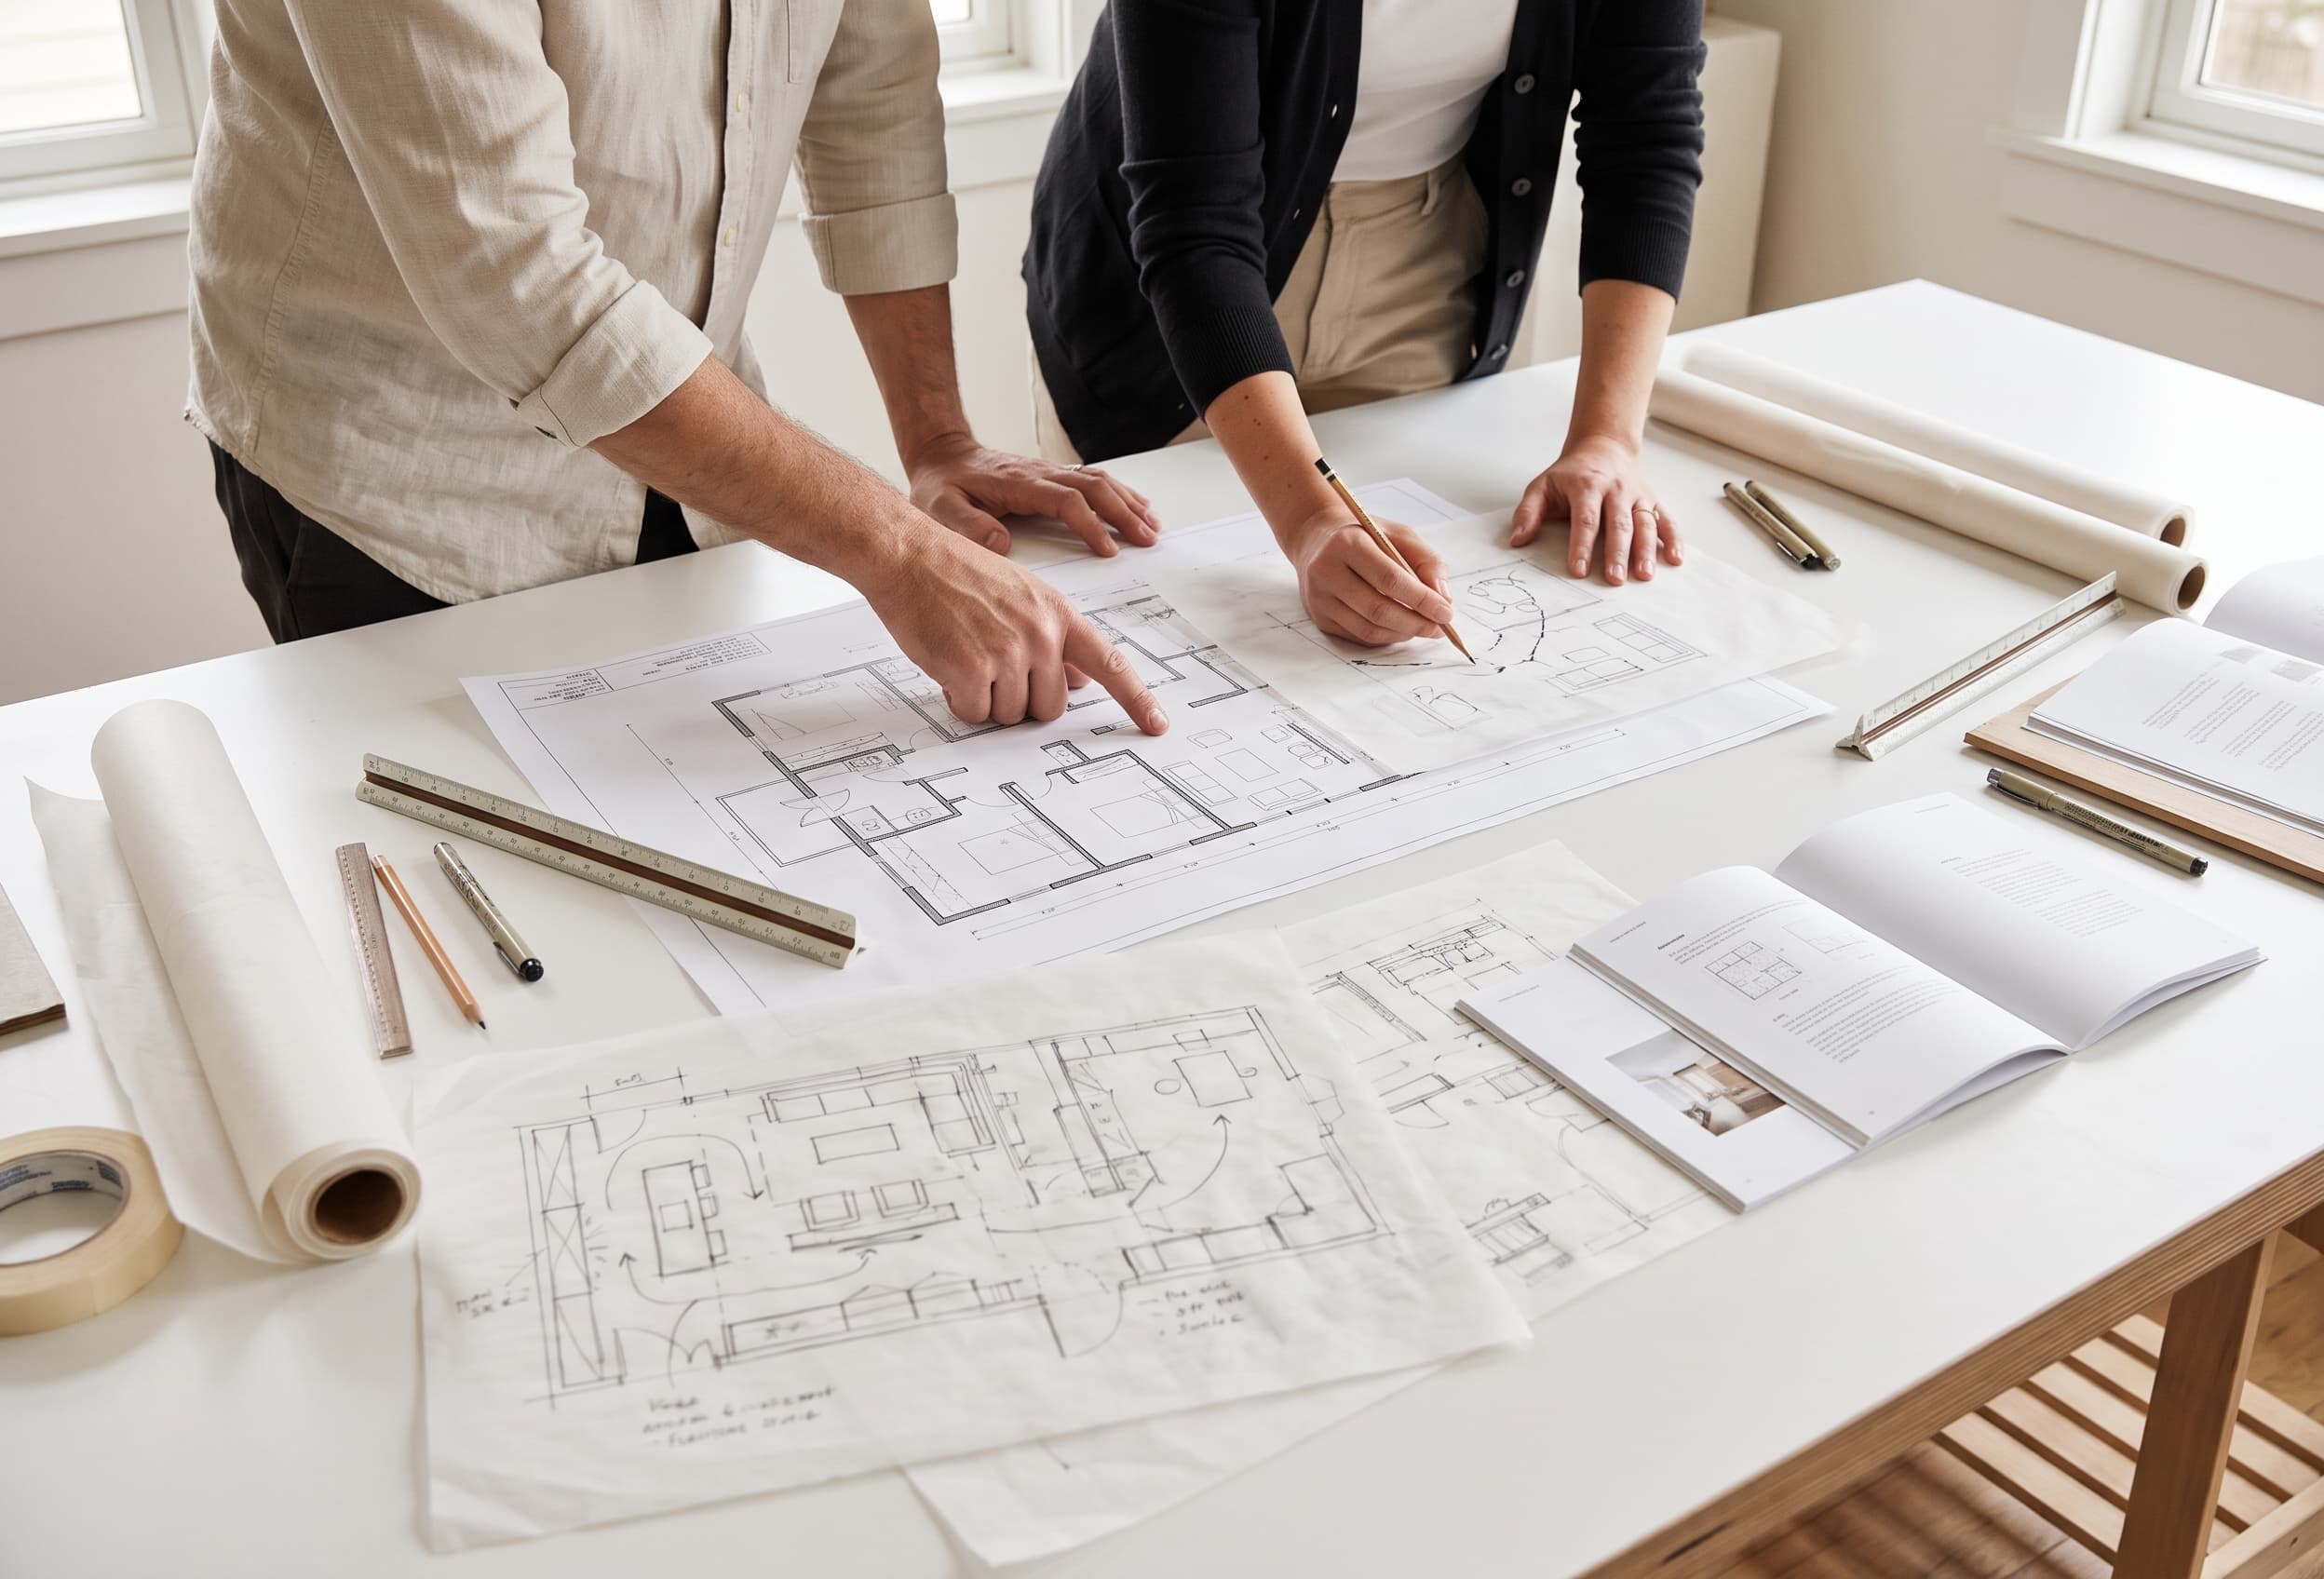
Space planning & concept development
The foundation of every project: how a space is arranged, how people move through it, and the design idea that ties it all together. Everything that follows builds on this stage.
What you receive
- Layout options based on your brief
- Zoning and circulation plan
- Concept direction for materials and mood
- An approved design direction before 3D work begins
04
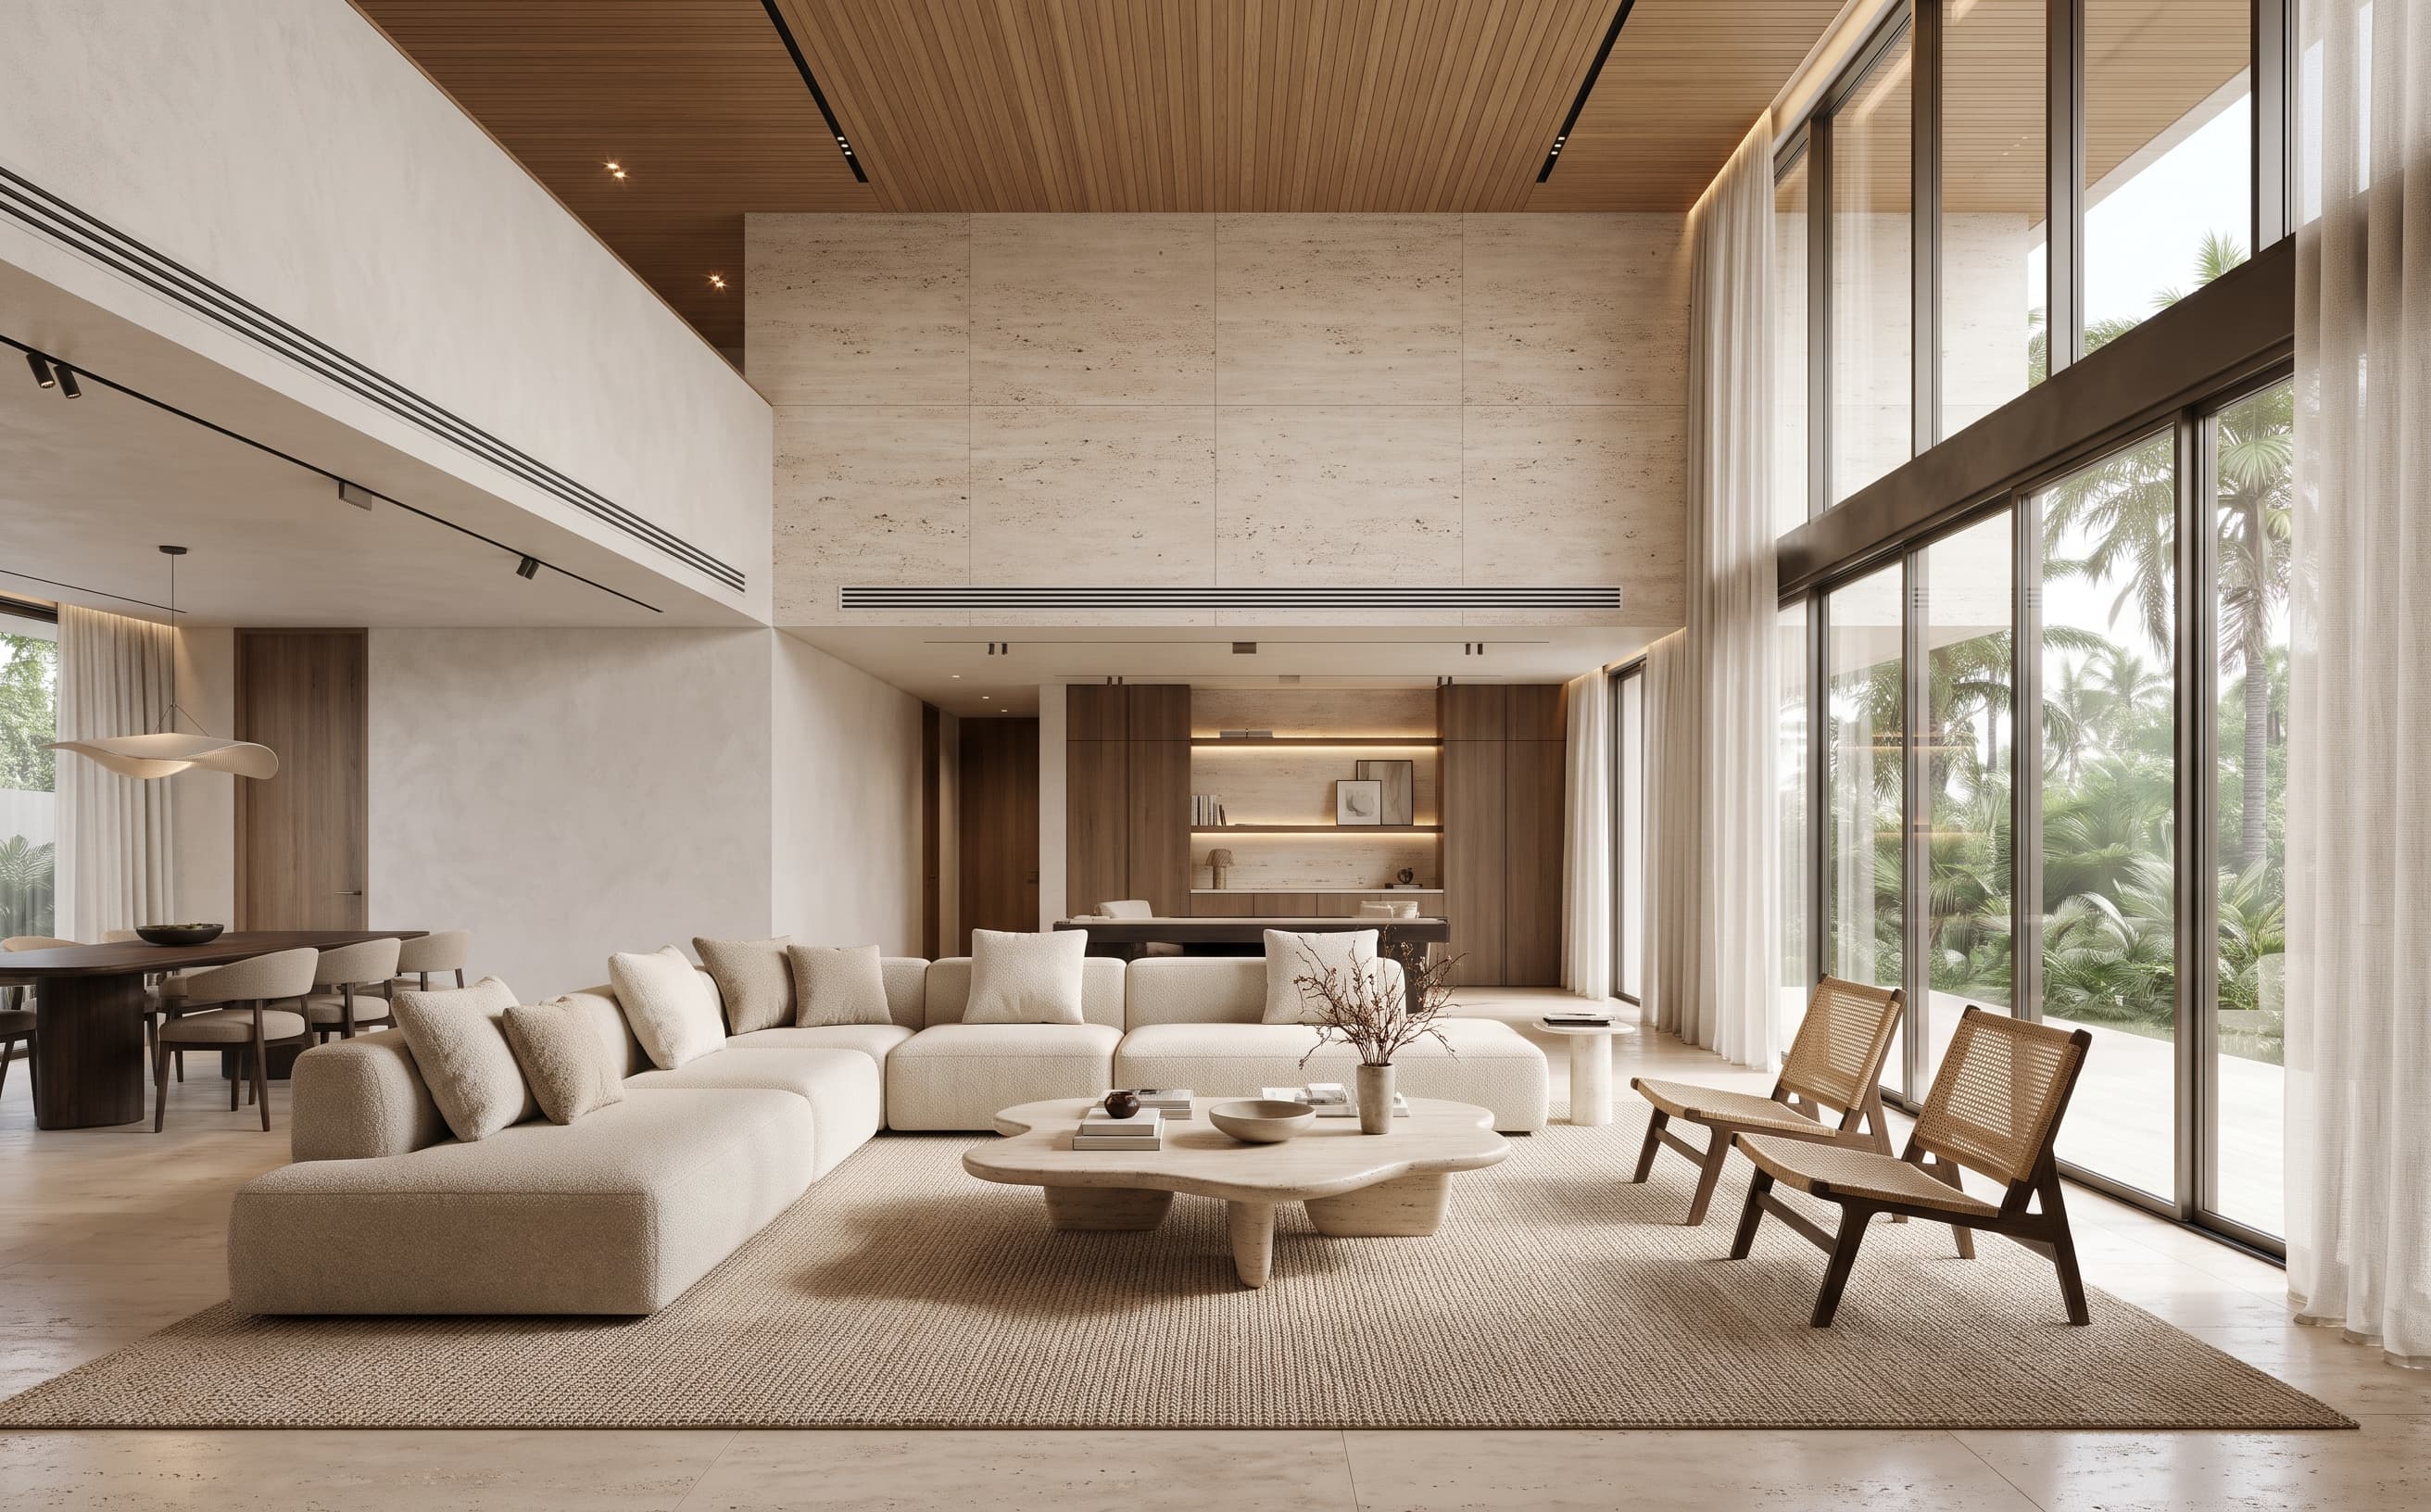
3D Visualization
See your space before anything is built. Photorealistic views show proportion, materials and light, so you can make decisions with confidence.
What you receive
- 3D model of the approved layout
- Rendered views of key spaces
- Three rounds of revisions
05
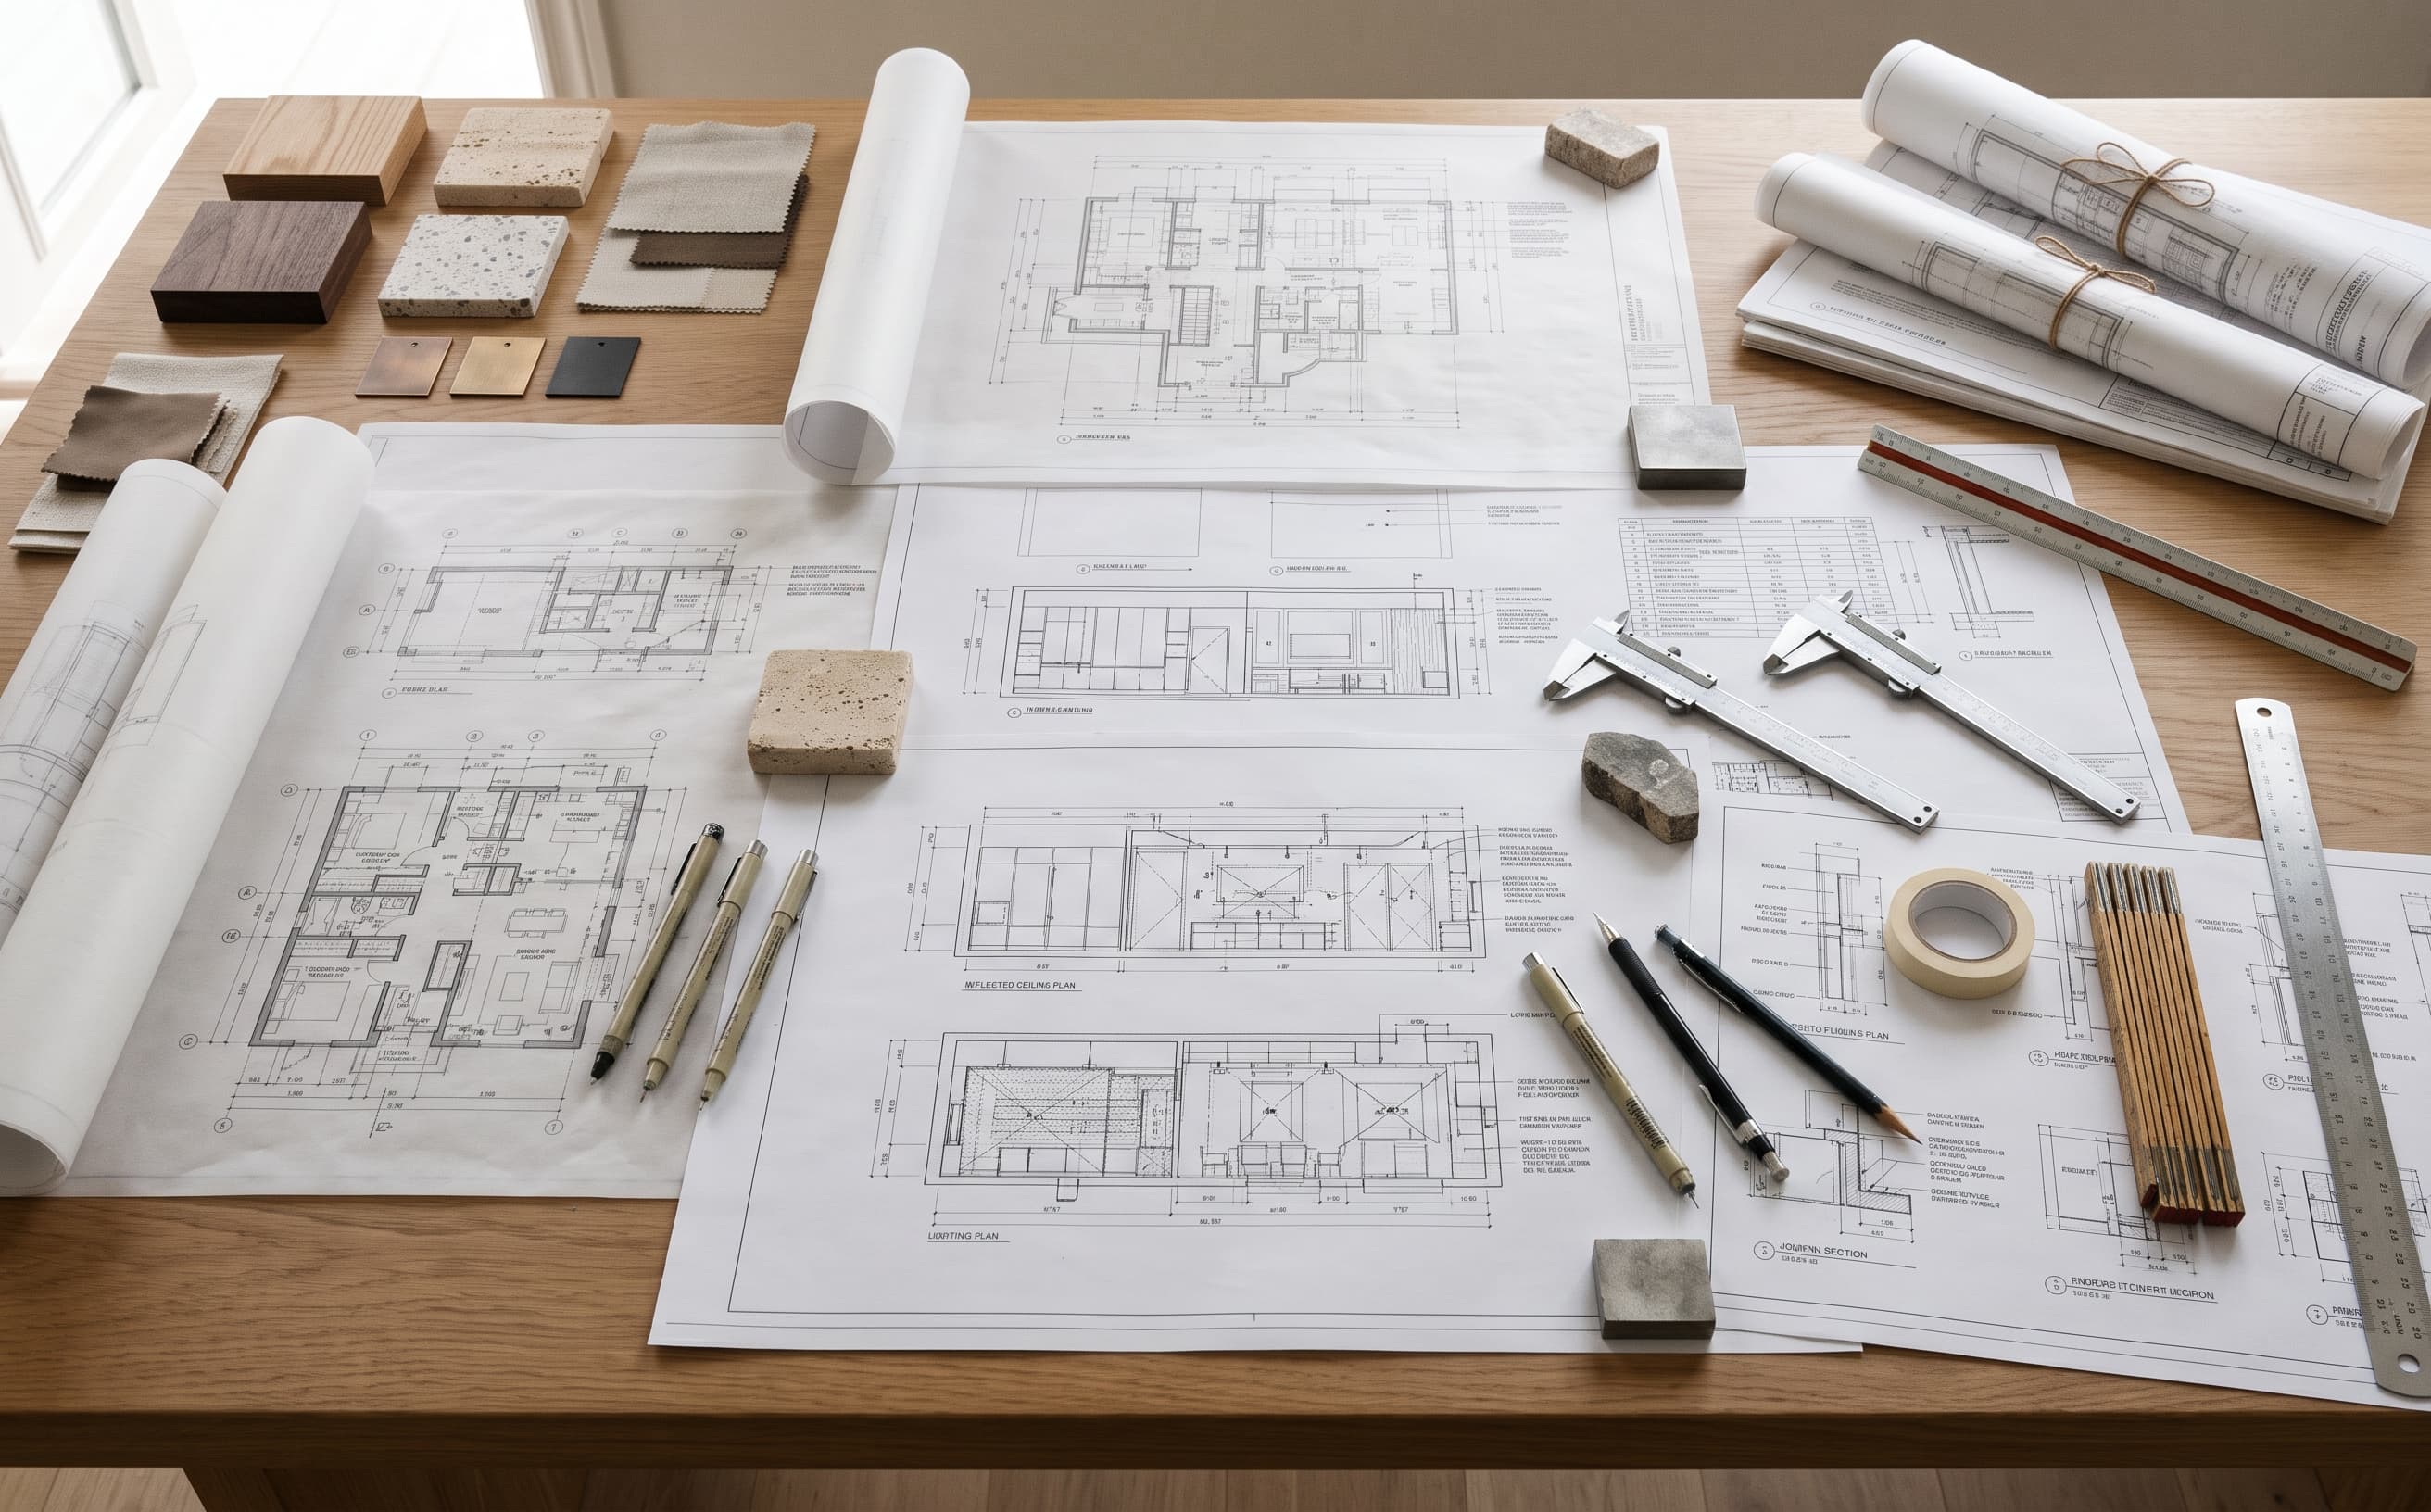
Working drawings & documentation
Detailed technical drawings your contractor can price and build from, so the design you approved on screen becomes the space you walk into.
What you receive
- Floor plans and furniture layouts
- Ceiling and lighting layouts
- Wall elevations and joinery details
- Complete technical drawing set & Bill of Quantities (BOQ) for contractor pricing
06
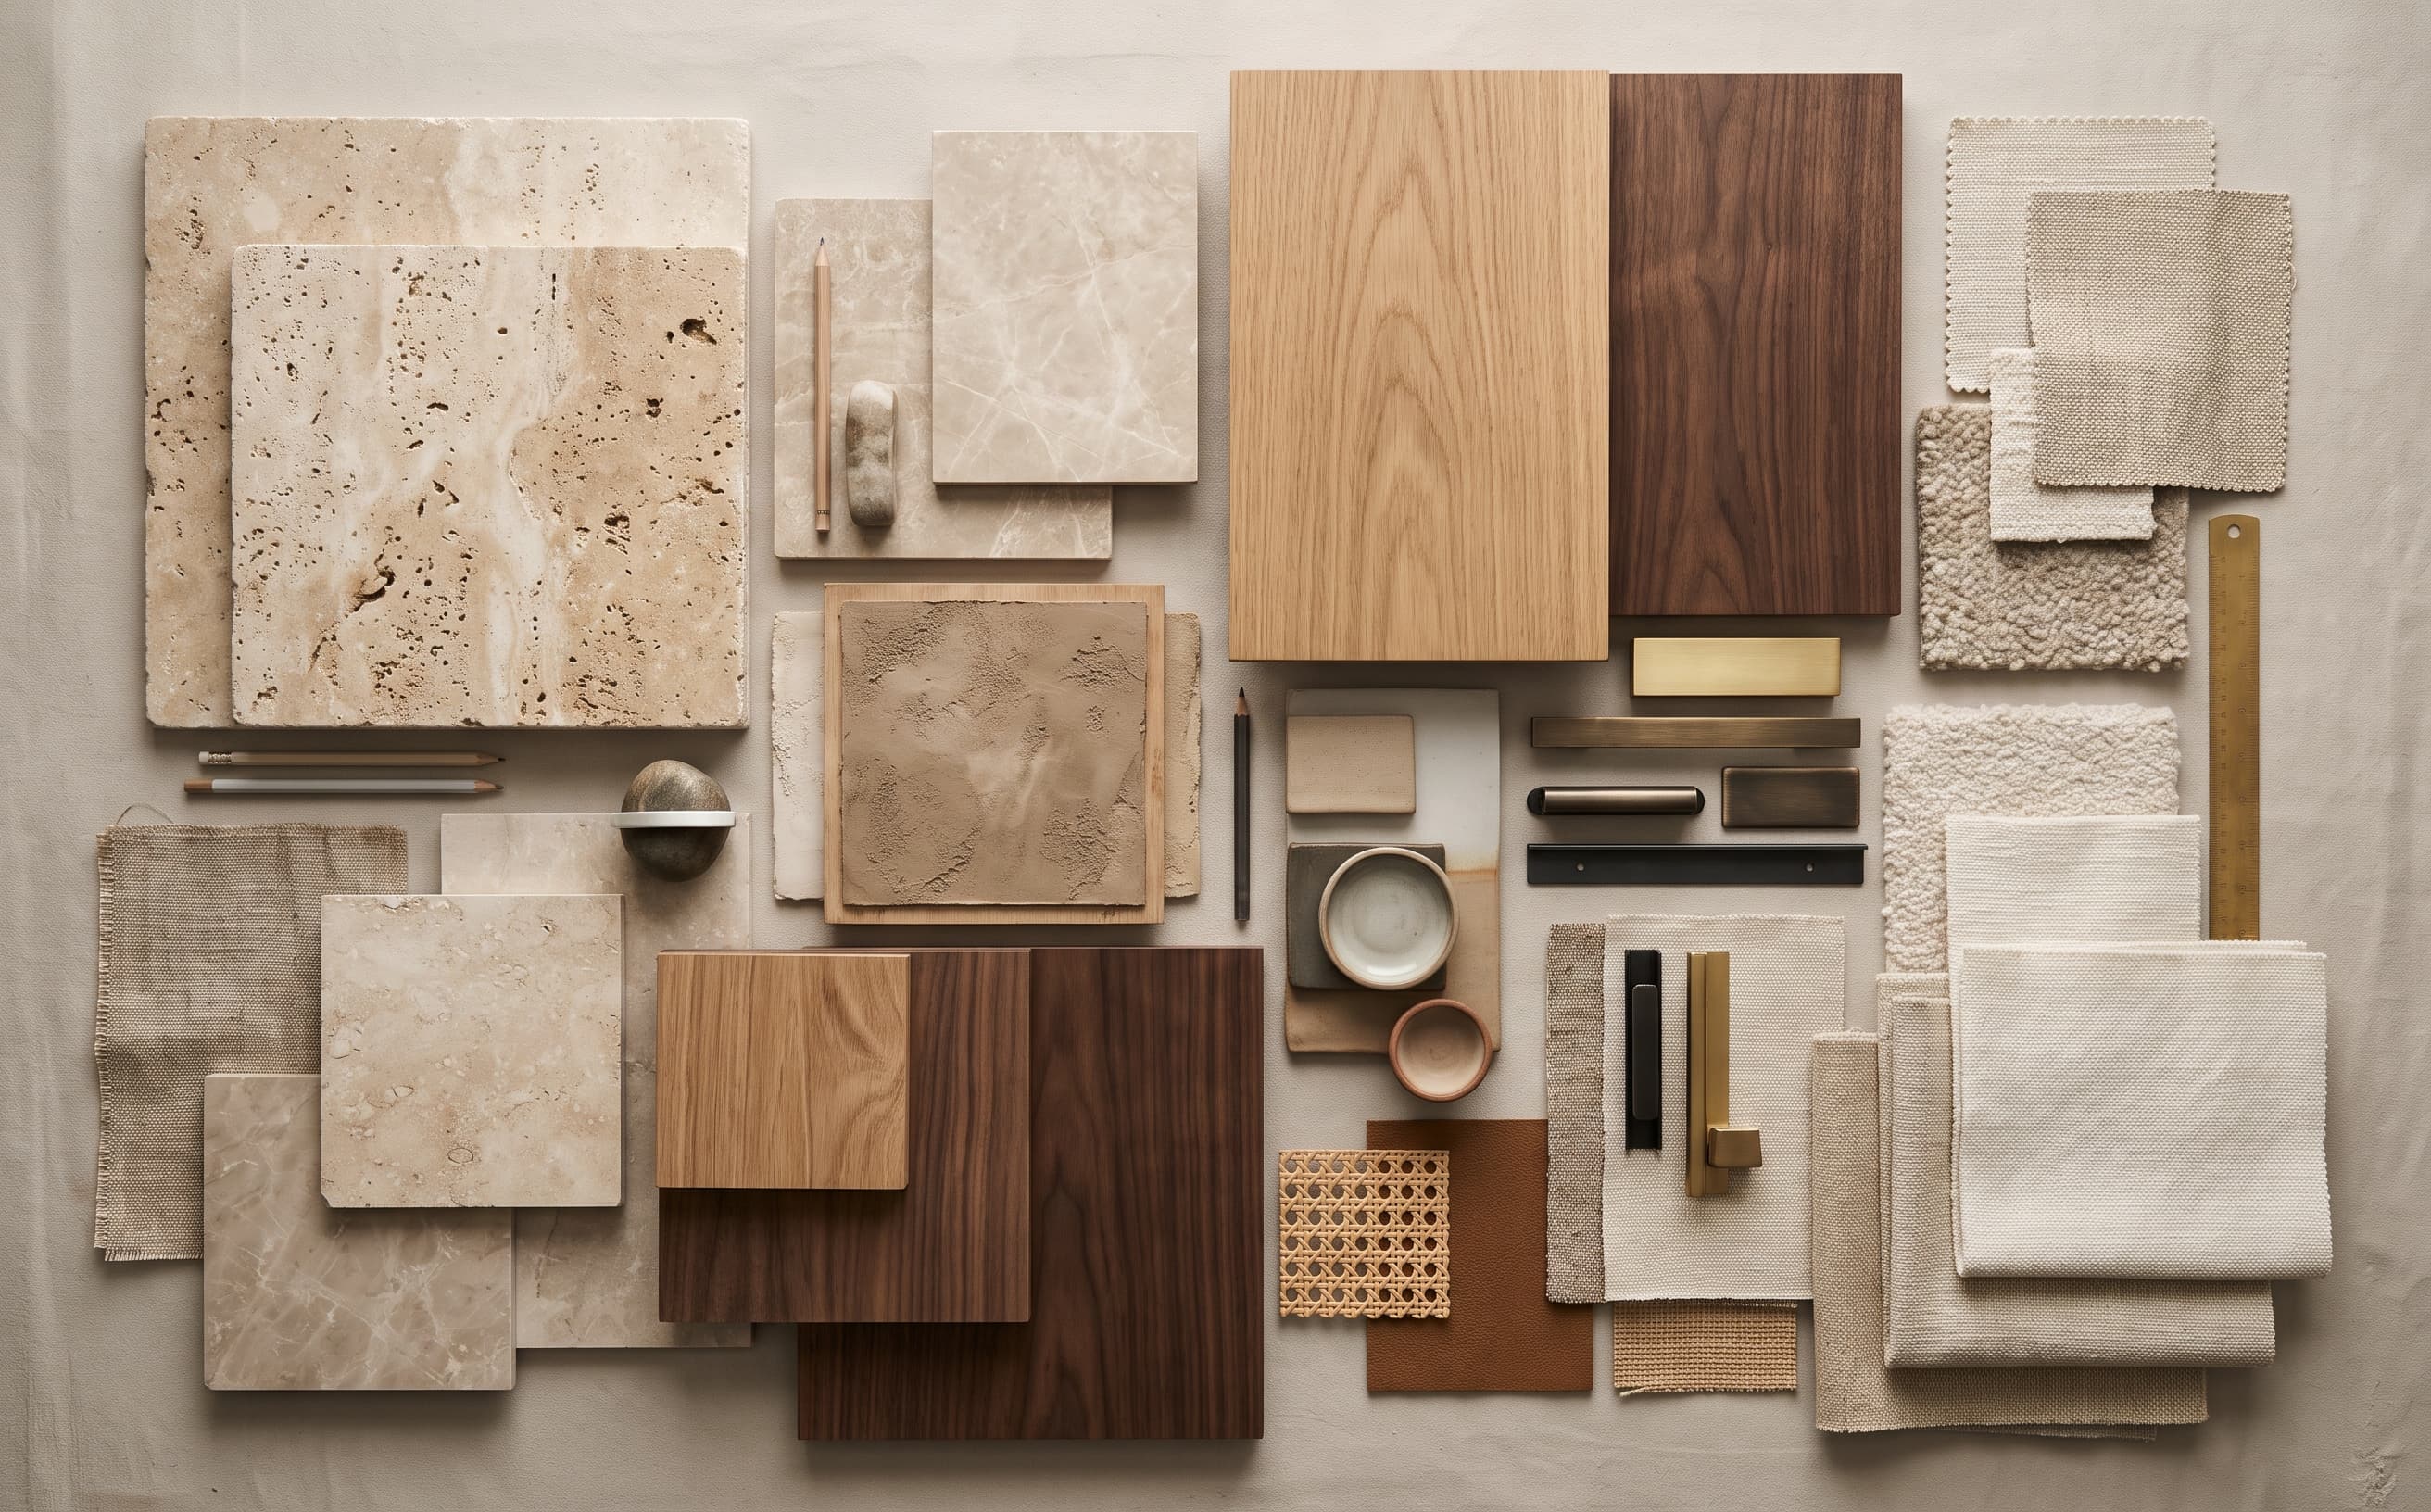
Material & finish selection
Flooring, wall finishes, fabrics and fittings chosen to suit your design, your budget and how the space will be used day to day.
What you receive
- Material and finish palette
- Finish schedule referenced to the drawings
- Furniture and fitting recommendations
Our process
Four stages, each approved before the next
Each stage begins once the previous stage has been approved in writing, so you always know what has been agreed and what comes next.
01
Concept Development
What happens
We learn how you want to use the space, your style and your budget, then develop the layout and the design concept.
You receive
A space plan and concept direction for your approval.
02
3D Visualization
What happens
We model the approved concept in 3D and render key views, refining materials, lighting and furniture with you.
You receive
Photorealistic 3D views, with three rounds of revisions.
03
Working Drawings
What happens
We prepare the technical drawings your contractor needs to price and build the design accurately.
You receive
A complete set of working drawings.
04
Final Deliverables & Completion
What happens
We bring the drawings, 3D views and material schedules together and hand over the final package.
You receive
Your finished design package.
Scope
What isn't included
SeniRuu is a design studio. We don't build, buy or supervise; instead, our drawings and specifications give your chosen contractor everything they need.
- ConstructionNot included
- Procurement of materials and furnitureNot included
- Site supervisionNot included
FAQs
Questions we're often asked
How are your fees calculated?
Our fees are based on the area of the space, per square foot. We confirm the fee after a site visit, once we understand the full scope of the project.
How long does a project take?
It depends on the size and complexity of the space. We share a timeline with your proposal, and each stage begins once the previous stage is approved in writing.
How many revisions are included?
Three rounds of revisions are included.
Do you visit the site?
Yes. A site visit lets us measure and understand the space before we confirm the scope and fee.
Which areas do you work in?
We're based in Colombo and design spaces across Sri Lanka. We also take on projects for international clients.
Do you handle construction or buy materials?
No. Our service covers design, from the first concept to the final drawings. Construction, procurement and site supervision are not included; our drawings and specifications give your contractor what they need to build.
Ready to plan your space?
Share a few details about your project and we'll take it from there on WhatsApp.